
Basement Framing in Louisville, KY
Partition wall framing that turns open concrete into defined, code-ready rooms, ready for drywall.
Rated 5 stars by Louisville homeowners
“Needed a simple basement upgrade and Harrison and his team did just that. Very reasonably priced with excellent craftsmanship! Highly recommend!”
“Would highly recommend. High quality work at a very good price, you will not be disappointed with deciding to choose this company!”
“The Base Basements team did an excellent job finishing our large game room in our basement. My wife and I are very pleased with their price, professionalism and especially the completed project! We highly recommend their service!!”
Three Things We Do Differently When Framing
Walls that start plumb
Block foundations are rarely straight, so the stud walls stand independent and get shimmed to true before anything is fastened.
Framing held off the block
Treated bottom plates and a deliberate standoff keep wood out of contact with damp masonry.
Soffits boxed to the run
Each soffit is framed to the duct or beam inside it, not to one depth across the whole ceiling, so you keep headroom where you can.
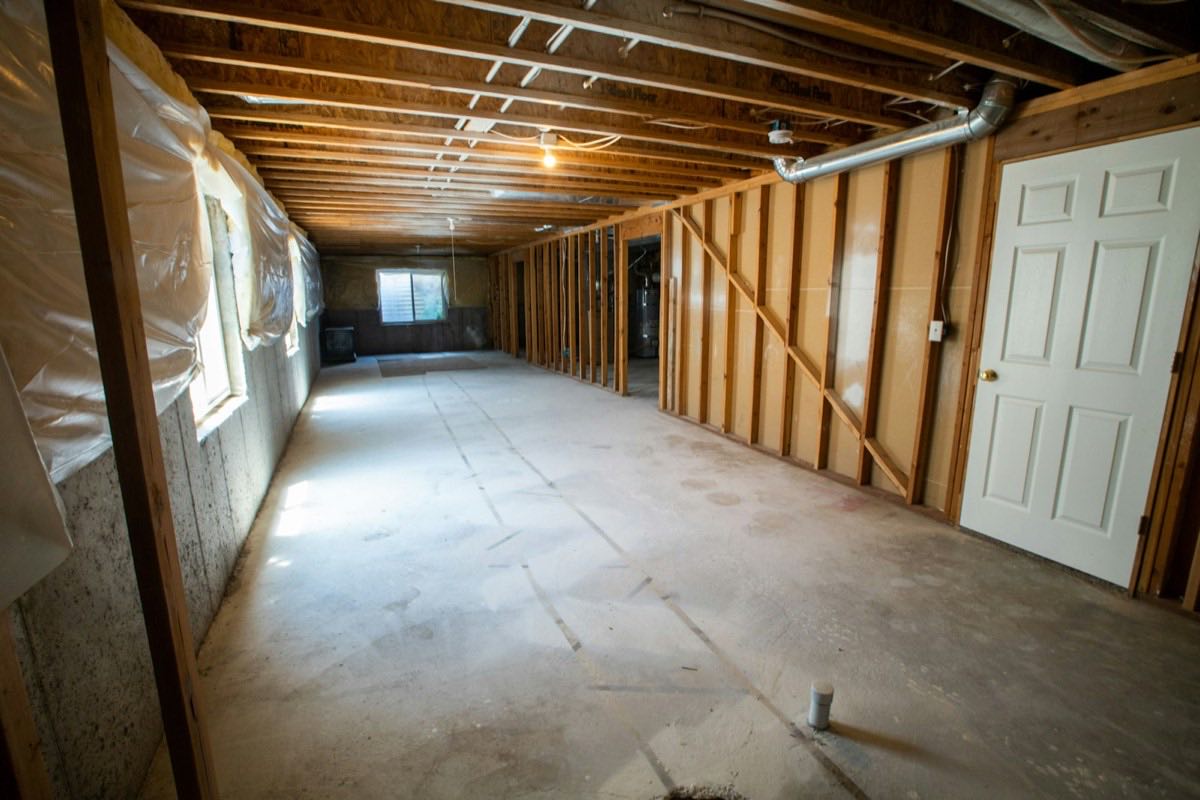
From Bare Concrete to a Framed, Room-Ready Basement
Basement framing in Louisville is where every finished lower level starts. Before drywall, flooring or lighting goes in, you need straight, square walls that define the rooms and carry everything built on top of them. We frame for what a below-grade space actually is: Ohio Valley humidity, block walls that are rarely plumb, and the clearance rules Jefferson County inspectors check on every job.
A finished basement room in Louisville needs seven feet of clear ceiling height. Beams, girders and ducts may drop to six feet four inches and no lower, so that is the height a soffit gets framed to.
Source: Kentucky Residential Code R305.1 (2015 IRC), adopted by Louisville MetroWhy Basement Framing Matters in Louisville Homes
Framing a basement correctly is what keeps the finished space dry for decades. Older Louisville homes, especially in St. Matthews and The Highlands, tend to have block foundation walls that wander out of plumb across a run. We frame independent stud walls held off the foundation so air can move behind them, then tie into the existing structure. Straight walls mean your basement drywall in Louisville hangs flat, trim lines up and doors swing true. Get it wrong and every trade after you spends the job fighting it.
Headroom is the other thing that gets decided at framing. Code sets a hard floor on how low a soffit can hang, and once one is built to the wrong depth you are stuck with it. We measure the real height first, then frame each soffit to the duct or beam inside it rather than running one depth across the whole ceiling.
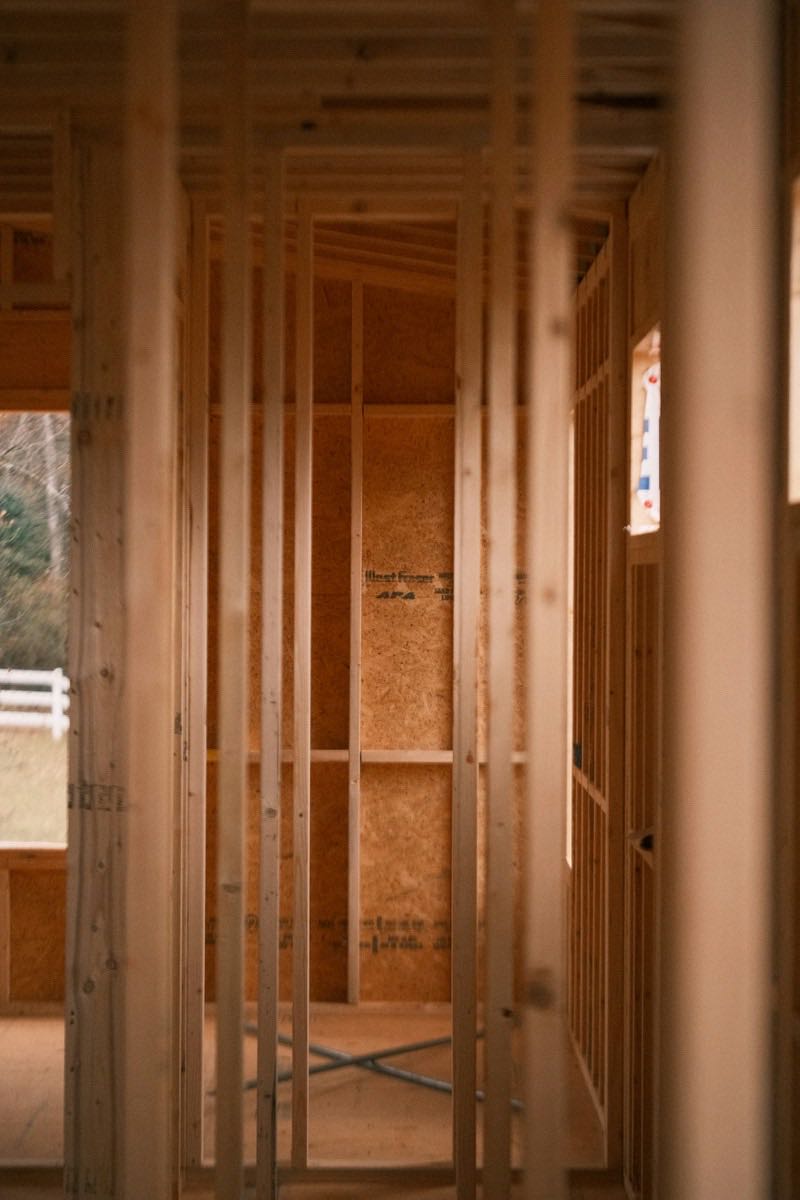
A Recent Louisville Framing Project
On a recent finish in St. Matthews we framed out 400 square feet of open basement under a standard eight-foot ceiling. As on every basement we frame, the walls went up independent of the foundation with a gap left behind them for air to move, and the mechanical access stayed reachable, which is the detail nobody thinks about until the first time something needs servicing. Straight, plumb walls are the entire point of this stage. Everything that comes after, drywall through trim, is either straightforward or a fight depending on what happens here.

Soffits, Bulkheads and Keeping Your Headroom
Soffits are what trip up most DIY and handyman framing jobs. Basements are full of ducts, beams and pipes, and clean soffit and bulkhead framing hides the mechanicals without eating the headroom you have.
The rest of the scope goes in at the same stage: partition walls for bedrooms, offices, theaters and bar areas, closet and under-stair framing, a mechanical room that still opens for service, and every door and window opening squared to its rough dimensions. It all runs on one schedule, so you are never the one sequencing trades. Soffits in particular are far easier to get right at framing than to fix later.

How We Frame a Louisville Basement
Walkthrough
We measure real ceiling height at several points, find the beams and mechanical runs, and mark what has to be boxed in.
Layout
Rooms get chalked on the slab so you can walk the plan before a single stud goes up.
Framing
Walls, soffits, closets and door openings go in, square and to code.
Handoff
We check every wall for plumb and square, then leave it swept and ready for drywall.
Serving Louisville & Surrounding Areas
We work throughout the Louisville Metro, including St. Matthews, The Highlands, Anchorage, Middletown and Jeffersontown. Not sure if you are in range? Call and we will let you know.
See all service areasReady to frame your basement?
Tell us what you want done and we'll give you a free estimate.
Frequently Asked Questions
How much does basement framing cost in Louisville?
Because every Louisville basement is different, we give you a line-item estimate up front, and the price we quote is the price you pay. The only thing that moves it is you changing the scope.
Do I need a permit to frame my basement in Louisville?
We frame to current Kentucky code so your project passes inspection, and we'll walk you through what's required for your specific layout.
How long does basement framing take?
For a typical Louisville basement, framing usually takes a few days to about two weeks depending on square footage and how many rooms, soffits, and openings are involved. We'll give you a clear timeline with your estimate so you know exactly what to expect.
Should basement walls be framed right against the foundation?
No, in below-grade Louisville basements we frame independent stud walls held slightly off the foundation. That standoff lets air move and keeps moisture from getting trapped against your framing and drywall, which protects the finished space long-term.